
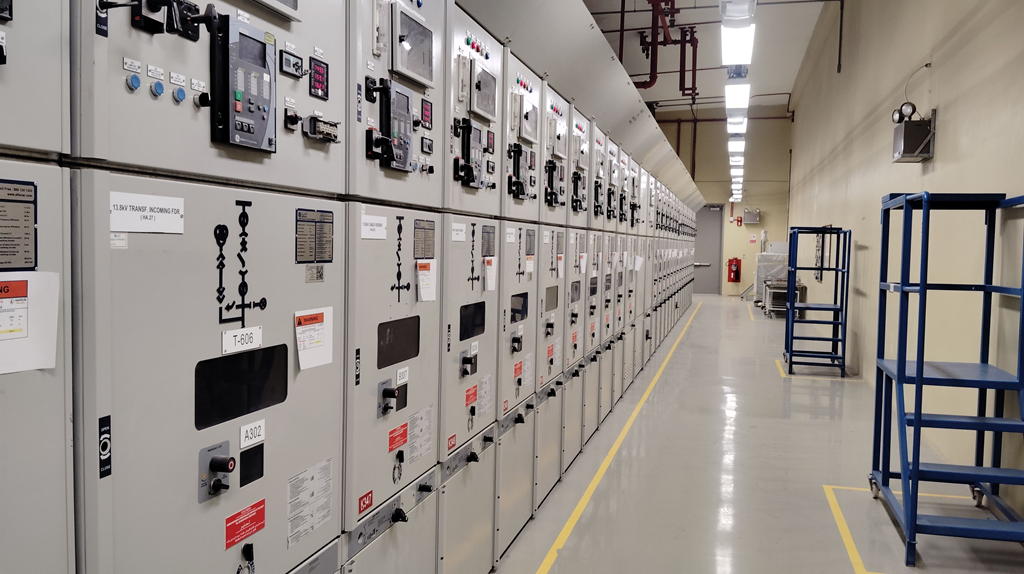

Saving energy in a high-rise office building is not something that happens by itself. It requires a series of electrical engineering decisions that must be taken at the very earliest stages of the project – long before the first brick is even laid. The reasons are pretty obvious. The distribution architecture, the power quality strategy, the automation layer: all these define the consumption levels of every single device, so you’d better consider them very carefully right from the outset.
Start with distribution architecture, not just equipment
Inefficient vertical transmission of power? Could you be thinking of how most high-rise electrical designs step down all voltage at basement and distribute lower voltages up through the building? That’s inefficient, but we consider it standard. The more elegant (efficient) solution runs medium-voltage risers – typically 11kV – up through the core and locates regional transformer substations at intervals across upper floors.
The physics here are easy. Transmit power at higher voltages and current is lower for the same power delivery: resistive losses in the cables drop dramatically. Over 30, 40, or 50 floors, they really add up. Decentralized distribution also reduces cable sizing requirements, which has snowball effects on structural loading, conduit space and material cost.
This decision shapes everything else in the design. The location of substations determines where your distribution boards sit, which in turn affects the practicality of sub-metering, the routing of low-voltage circuits, and how easily the system can be expanded as tenant requirements change.
Sub-metering and BMS integration are non-negotiable
Monitoring a building’s energy and water consumption is key to understand its usage patterns, operating costs, inefficiencies and areas of improvement. Single-point utility metering is the baseline minimum requirement for any building, but it only gives you a part of the full picture. It does not offer great insights as to which part of the building or which specific equipment is consuming the most energy. This is particularly important for multi-tenant commercial buildings where a single spike in energy consumption could cost tenants tens of thousands of dollars without them ever knowing where the issue lies. Sub-meters provide that level of detail by breaking down energy usage into specific areas or even specific equipment within a building.
HVAC motor loads demand VSD deployment across the board
Buildings are responsible for almost 30% of the world’s energy consumption. And within commercial buildings, high-rises to be precise, heating, ventilating, and air conditioning (HVAC) as well as lighting make up roughly 70% of the building’s total electrical consumption.
If you want the most return for your design effort, commercial buildings are the place to focus: you could say, commercial high-rises are the low-hanging fruit of the architecture world.
The most impactful design choice an architect or engineer can make regarding a building’s HVAC energy performance is the specification of a Variable Speed Drive (VSD) on every pump and fan motor.
The term VSD is also used interchangeably with the term Variable Frequency Drive (VFD). These devices control the speed of the motor by altering the frequency of the electrical supply, meaning the motor only draws as much power as necessary to meet the actual load required at any time.
The efficiency gains to be made here are explained by the affinity laws of fluid dynamics: power consumption in a pump or fan is directly related to the cube of its speed. If a motor can operate at 80% of its maximum speed, it doesn’t consume only 80% of its maximum power – it consumes almost 50% less power.
In a high-rise commercial building, where the pumps and fans run non-stop to maintain a comfortable environment over dozens of floors, these efficiency savings add up to thousands of dollars in electrical costs per year.
These drives also reduce the mechanical wear on the pump or fan which extends equipment life and reduces the frequency of required maintenance. Given the cost savings of such a simple device, it would seem like VSDs are a premium product. But at a commercial scale, they are not – they are the baseline expected in a building that is designed to operate efficiently.
Power quality: harmonic filtering and power factor correction
Office tenants use a lot of electricity. Server rooms, workstation clusters, LED drivers, and variable-speed motors are all examples of non-linear loads found in modern office environments. Non-linear loads draw current in pulses rather than smooth sine waves. This causes the current wave to become distorted, thus creating harmonic distortion which is electrical interference that contaminates the entire distribution network.
Harmonic distortion wastes electricity as heat in cables and transformers, degrades the performance of other equipment, and can cause overloads and spurious tripping of protective devices. In a large commercial building, unmanaged harmonic distortion is a meaningful waste of electricity and a hidden component of unreliable equipment.
Active harmonic filters inject compensating current to cancel out the non-linear current before it can propagate. Power Factor Correction capacitor banks address the related problem of reactive power that cycles back and forth between the supply and inductive loads. Utilities bill for reactive power under many demand tariff structures.
The combined effect of these two technologies is to stabilize voltage across the distribution network, reduce heat generation in cables, and reduce demand charges on your electricity bills. In a large high-rise commercial building, the demand charge reduction is often sufficient to recover your capital expenditure in only a few years.
Installation, commissioning, and certification of the active harmonic filters, power factor correction banks, and sub-metering network must comply with local standards and NCC Section J requirements. This is not a procurement task, it is a job for a commercial electrician sydney with genuine high-rise experience.
DALI lighting controls and daylight harvesting
LED lighting is one of the simplest ways to improve energy efficiency in a building, particularly in high-rises that often require full artificial light during core hours. The right LEDs also produce less heat, eliminate the need for tube replacements every two years or ballast replacements every five years, and can last upwards of 10 years. As a result, compared with the fluorescent luminaires and T5 tube fittings they replace, they significantly reduce maintenance, replacement, and cooling costs, and have a far smaller impact on tenancy hot-swap fit-out and grid reconfiguration costs.
Finally, the smartest fixtures can log their own operating hours, current lumen output, and temperature – automating some O&M processes and enabling self-protection. For example, they can lower output if inadequate ventilation causes heat buildup in the luminaire housing. Solutions that fail to consider all of these factors may meet aesthetic or technological requirements today (such as delivering sufficient lux levels to read a desk document in a furniture showroom lit to 800 lux), but they can overlook cost traps for tenants and/or building owners in the years ahead.
UPS design for modern office loads
Often, high-efficiency UPS design is wrongly marginalized at the beginning of a project. Traditional double-conversion UPS systems operate at efficiencies of approximately 90-94%, hence constantly converting and losing a small percentage of every kilowatt-hour handled. For a server room or comms suite that is energized 24/7, the standing loss amounts to a considerable loss in megawatt-hours over a year.
With a modular UPS system in eco-mode operation, the inverter is on standby and the load is fed directly through a static bypass. This can deliver efficiencies of up to 99%. With a modular system, additional capacity can be installed and brought online as the actual IT load increases rather than having to size the installation to a maximum load that could be a theoretical value. Over-egged UPS installations with a minuscule IT load (or none at all) are one of the biggest sources of easily avoidable energy waste in a building.
EV charging infrastructure and battery storage integration
Any high-rise electrical design starting now that doesn’t allow for electric vehicle charging infrastructure will require modifications within the building’s lifetime. The most cost-effective solution is to simply build the infrastructure to deliver the necessary power, add the appropriate cabling and ducting when the building is being constructed, and leave space in the distribution boards for charger installations as demand grows.
The reality is that, in an era of climate emergency and air quality catastrophes, most cities around the world will replicate some variant of the successful transition to electric vehicles that we’re witnessing in London. Those bans on internal combustion vehicles will steadily come into effect over the next 10 – 30 years, so it’s inevitable that the demand for EV infrastructure in high-rise buildings will increase.
To allow for an informed decision, the high-level steps in an electric vehicle infrastructure design process are roughly: you’d assess the need (how many vehicles, what types over what sort of daily cycle?), then determine what infrastructure needs to be in the building to support those vehicles (charging points, distribution boards etc), from which flows a power study to determine how much capacity – in terms of power supply from the grid – will need to be provided.
Compliance as a design constraint, not a checkbox
NCC Section J in Australia defines the minimum energy efficiency commercial buildings must meet, NABERS and LEED offer effective ratings systems to prove your building performs over-and-above this. Designing something that will only just pass the minimum requirements is a short-term strategy. Construction compliances and beneath-the-floor grid-connected power costs will continue to escalate, making minimally compliant buildings costly liabilities in as little as 10 years.
It makes sense to think of compliance as the floor, rather than the target. An electrical design that performs beyond NCC Section J, includes smart metering infrastructure, and is ready to incorporate on-site generation and storage is one that won’t need costly retrofitting as carbon emission regulations further restrict power usage. It’s also a building where tenants competing for staff on the basis of a better workplace will want to be.
High-rise energy efficiency isn’t a single system, or a single technology. It is a long string of decisions, each one of which compounds over the lifetime of a building. Get the distribution architecture right, build in power quality management, automate the loads that benefit from it, and make sure the people commissioning the work know what they’re doing. The buildings that perform over three decades are the ones where all of that was treated as engineering, not marketing.